0
Skip to Content
designkor architecture
Our Process
Projects
designkor architecture
Our Process
Projects
Our Process
Projects
White church with steeple, surrounded by green lawn and trees, under a blue sky with clouds. View fullsize
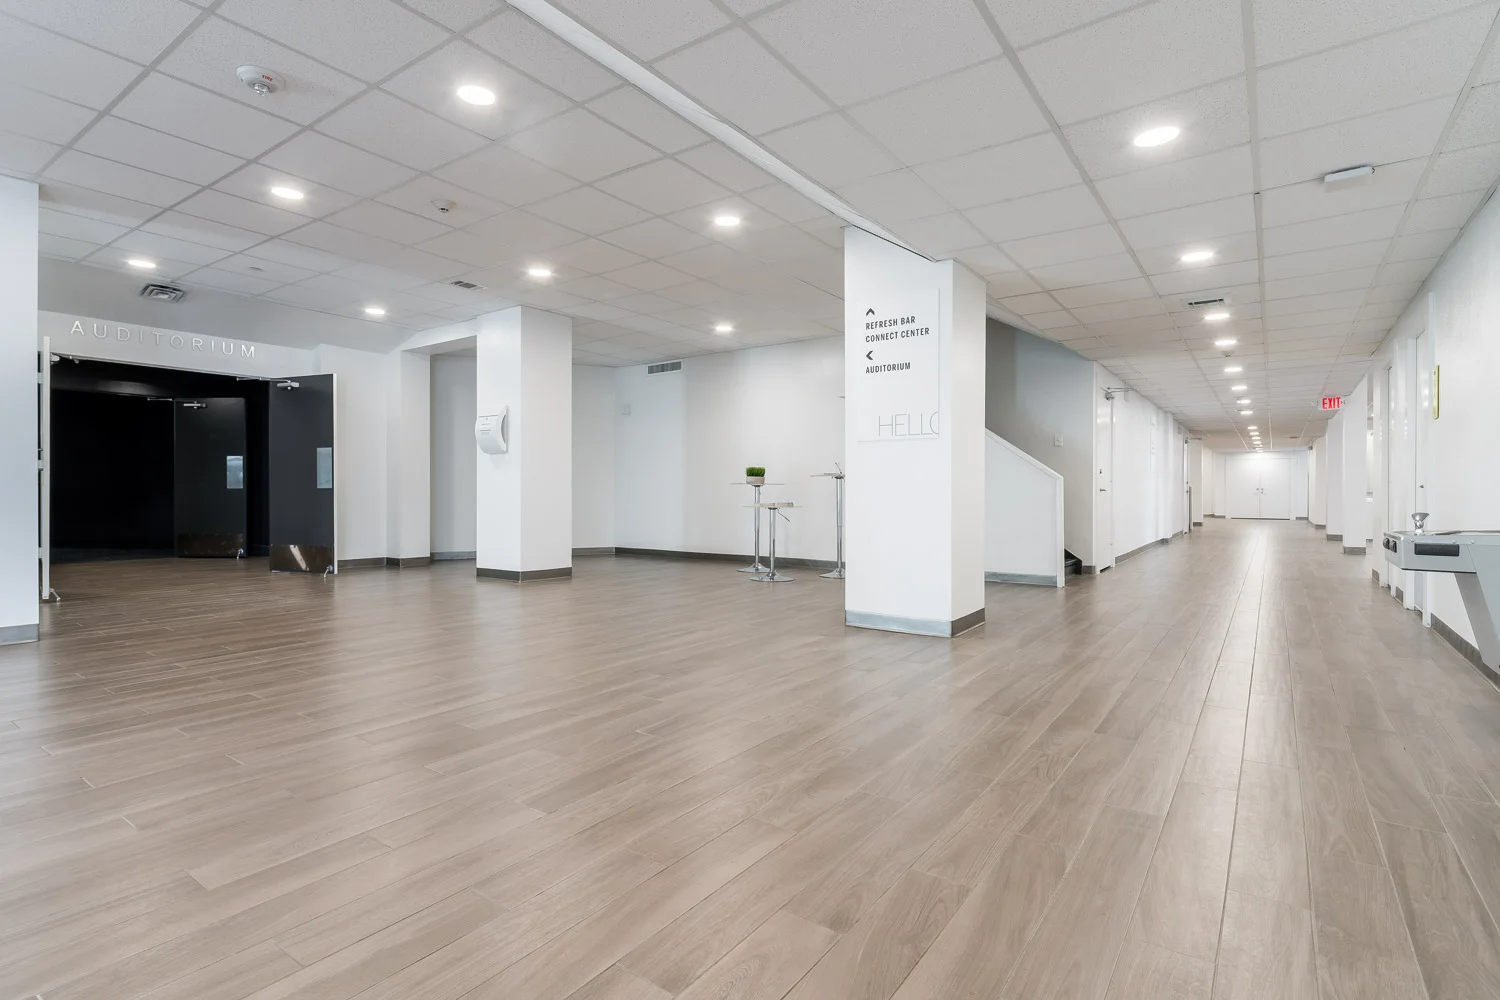
Empty modern lobby with white walls, wooden flooring, and ceiling lights, featuring a staircase on the left, a counter on the right, and signs indicating directions. View fullsize
Empty hallway in a modern building with white walls, wood flooring, and ceiling lights, leading to an exit door in the distance. View fullsize
Empty lobby or reception area with wooden table, white walls, ceiling lights, and double doors on the right. View fullsize
Public restroom with four sinks, a large mirror, and blue stall doors. View fullsize
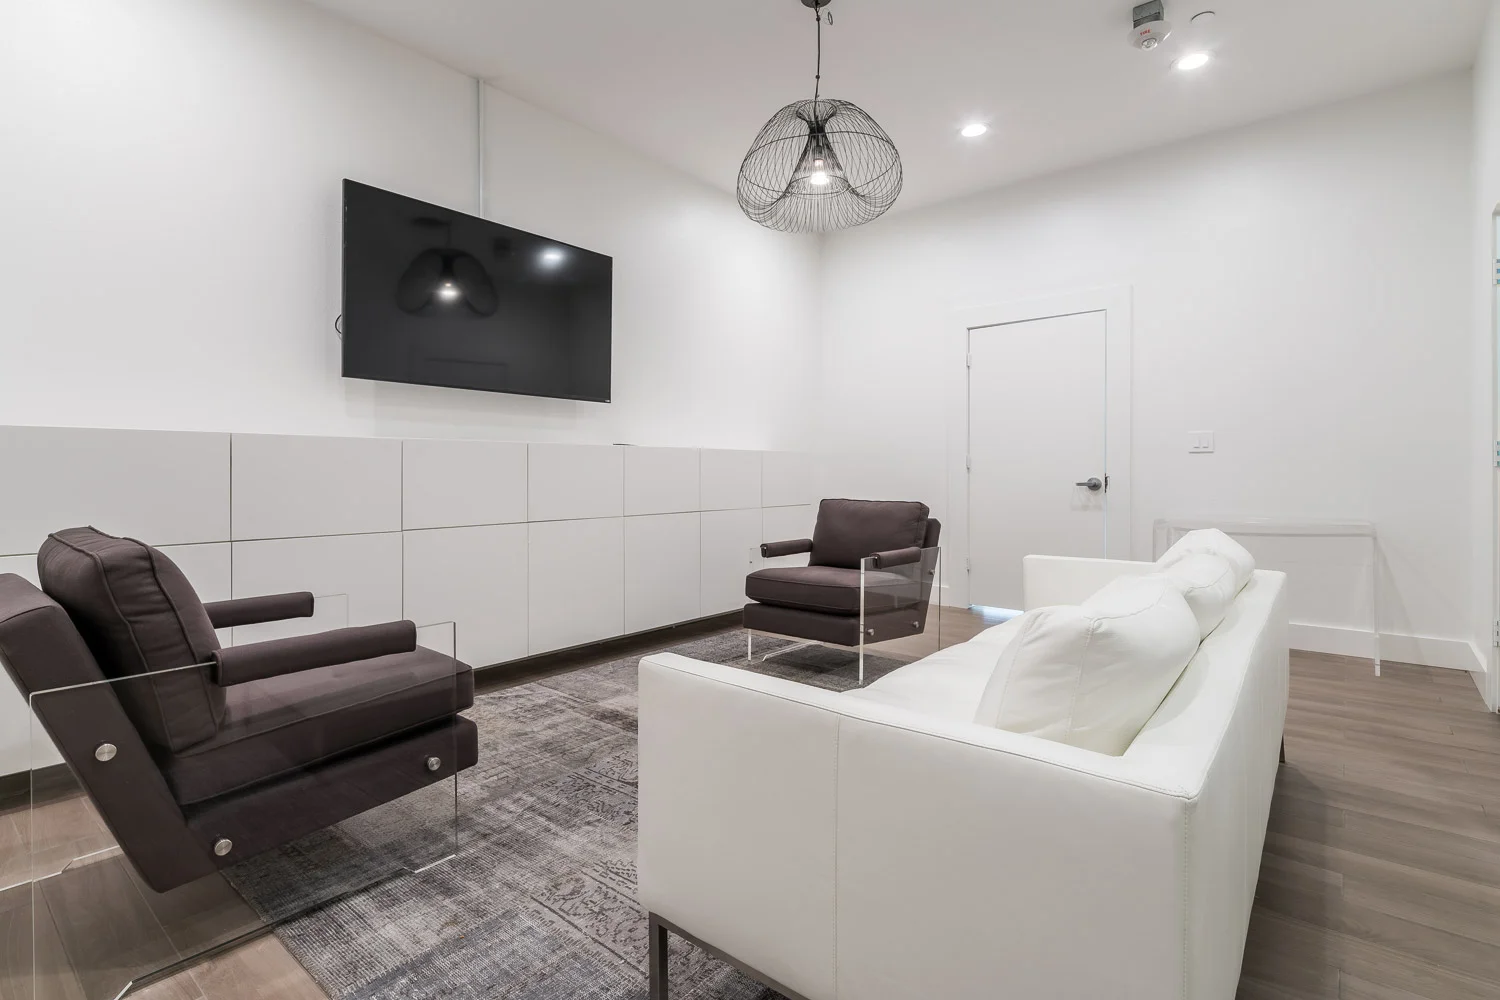
Minimalist living room with white walls, a flat-screen TV on the wall, a white sofa, two dark brown armchairs, a patterned rug, and modern light fixtures. View fullsize
Modern living room with white walls, white couch, dark armchair, mounted TV, built-in white cabinets, open shelves with dishes, and a ceiling light fixture. View fullsize
A brightly lit classroom with six white round tables and twelve white chairs with wooden legs, colorful geometric-patterned carpet, white walls, and simple black pendant lights hanging from the ceiling. View fullsize
Empty theater stage with musical instruments, large screen above, and rows of empty seats in the auditorium. View fullsize
Empty theater or concert hall with a stage, large screen, musical instruments, and rows of seats. View fullsize
Interior of a church or chapel with two large stained glass windows featuring religious symbols and colorful patterns, with a black wall and a metal railing in the foreground. View fullsize
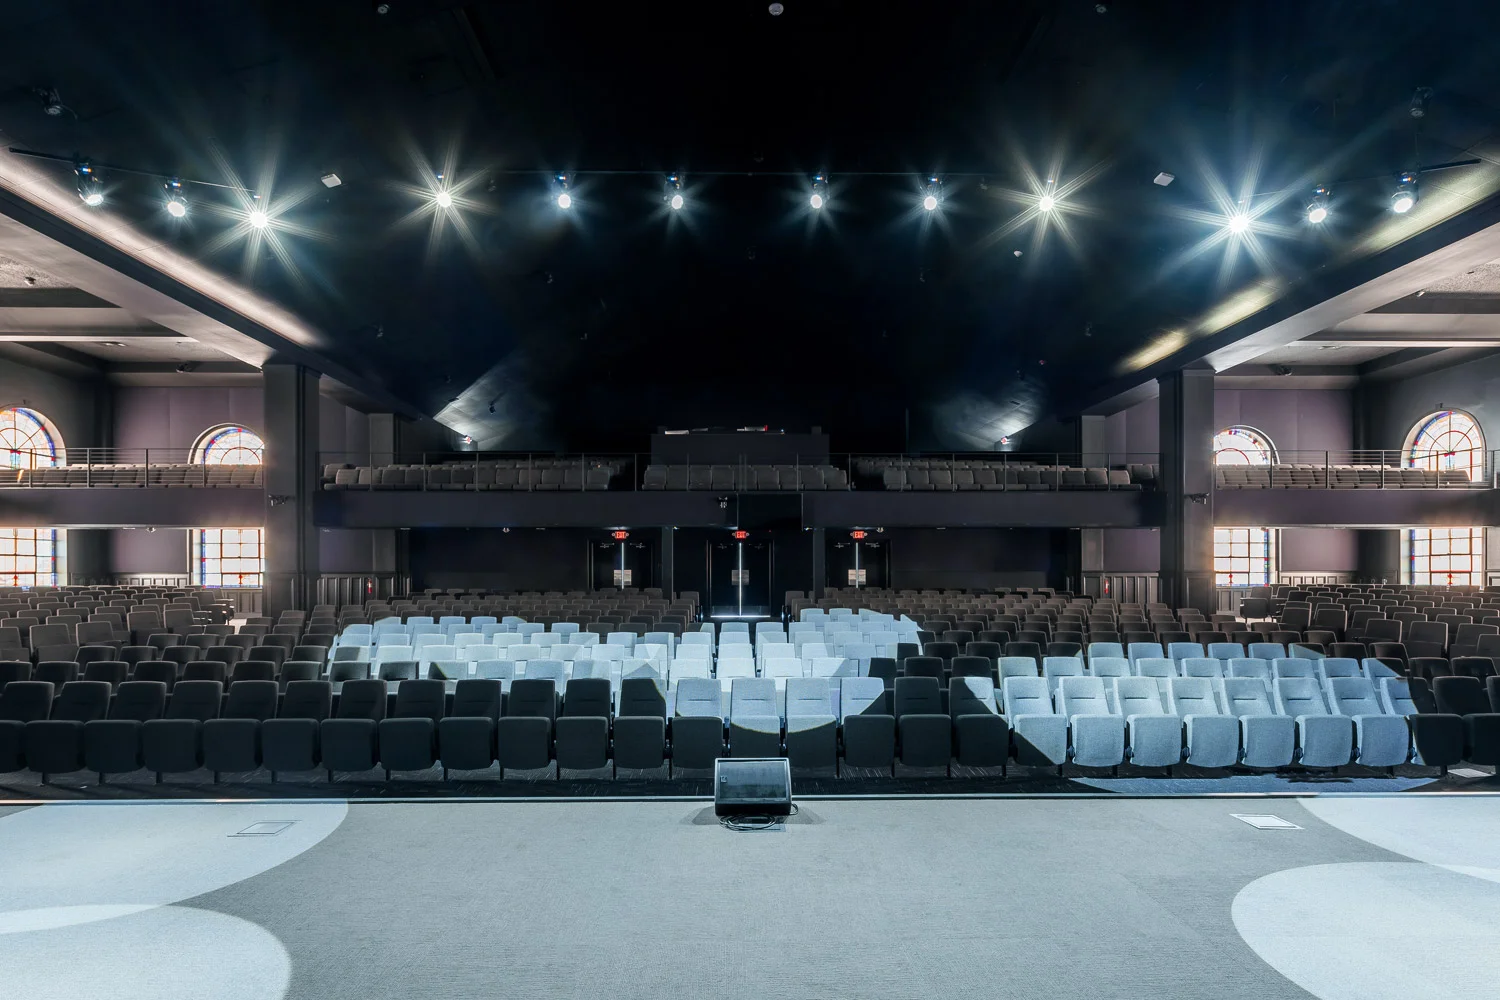
Empty auditorium with rows of gray and black chairs facing a stage, large stained glass windows on sides, and bright stage lights overhead. View fullsize
White church with steeple, surrounded by green lawn and trees, under a blue sky with clouds.
Empty modern lobby with white walls, wooden flooring, and ceiling lights, featuring a staircase on the left, a counter on the right, and signs indicating directions.
Empty hallway in a modern building with white walls, wood flooring, and ceiling lights, leading to an exit door in the distance.
Empty lobby or reception area with wooden table, white walls, ceiling lights, and double doors on the right.
Public restroom with four sinks, a large mirror, and blue stall doors.
Minimalist living room with white walls, a flat-screen TV on the wall, a white sofa, two dark brown armchairs, a patterned rug, and modern light fixtures.
Modern living room with white walls, white couch, dark armchair, mounted TV, built-in white cabinets, open shelves with dishes, and a ceiling light fixture.
A brightly lit classroom with six white round tables and twelve white chairs with wooden legs, colorful geometric-patterned carpet, white walls, and simple black pendant lights hanging from the ceiling.
Empty theater stage with musical instruments, large screen above, and rows of empty seats in the auditorium.
Empty theater or concert hall with a stage, large screen, musical instruments, and rows of seats.
Interior of a church or chapel with two large stained glass windows featuring religious symbols and colorful patterns, with a black wall and a metal railing in the foreground.
Empty auditorium with rows of gray and black chairs facing a stage, large stained glass windows on sides, and bright stage lights overhead.

designkor architecture, 715 Nesbitt Drive, Dallas, TX, 75214, United States   214 335 5878   info@designkor.net